

Address
408 Henry Street, Brooklyn, NY
Price
$ 6,495,000
Property Attributes
- MLS#RLS20089601
- TypeSingle Family
- Listing Status Active
- CountyKings
- CityBrooklyn
- AreaBrooklyn
- NeighborhoodCobble Hill
- Zip11201
- Style
- Year Built1901
- Taxes$ 29640
- Price$ 6,495,000
- Bedrooms6
- Full Bathrooms3
- Half Bathrooms2
- Sqr Footage5704
Data Source:
Real Estate Board of New York (REBNY)
Property Description
408 Henry Street iѕ a 4 ѕtorу, 2 famіlу tοwnhouse built cіrса 1852 іn clаssic Greek revival style. Located in the Cobble Hill Historic Landmark District. This impressive red brick townhouse with brownstone trim is built 24' wide x 50 on the first two floors, and 24x40 on the upper floors on a 100 foot lot. This townhouse is currently configured into two duplex homes. A Parlor & Garden duplex, plus an upper duplex with an attic on the upper floors. This townhouse offers the flexibility to live in its current configuration, or to customize to your needs into a triplex with a garden rental or a grand single family home.
The Garden & Parlor Duplex:
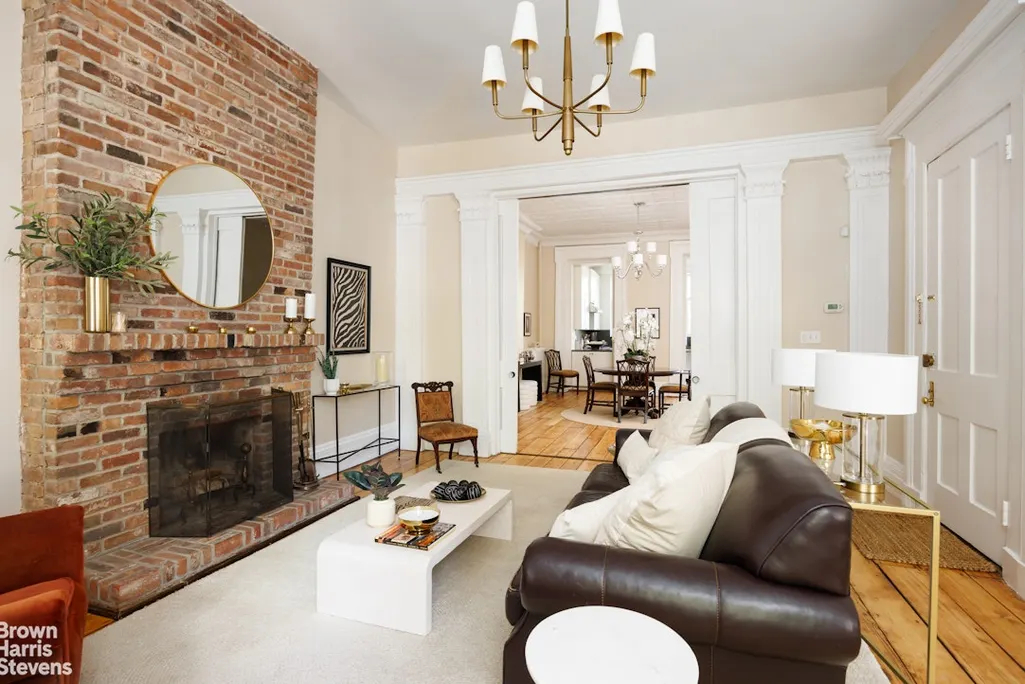
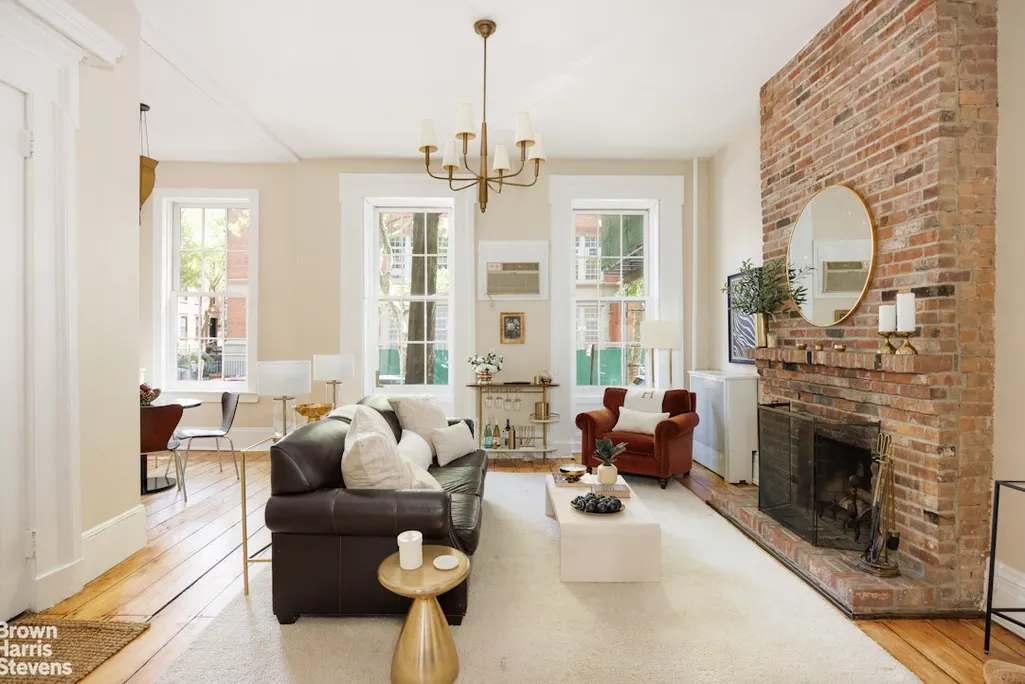
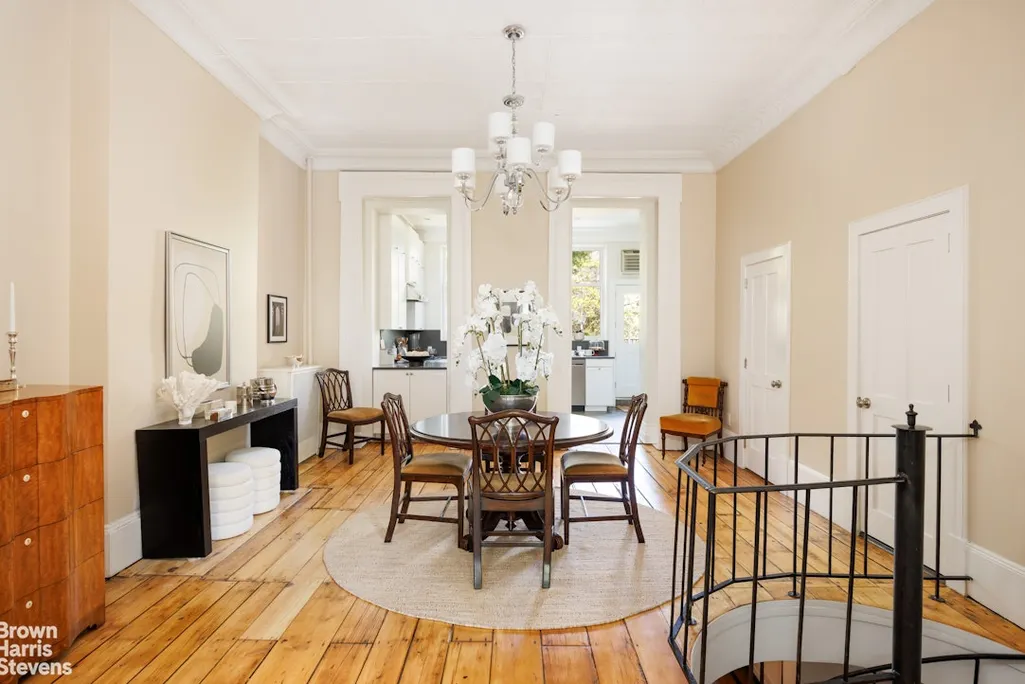
A beautifully designed home with 3 bedroom bedrooms and 2.5 renovated bathrooms. A double parlor plus an extension with ceilings over 11' high. Original details include the original wide plank floors, original woodwork, crown moldings, tall pocket doors flanked by Greek revival pilasters with Acanthus leaves. The extension was built dedicated for the eat-in kitchen. The outside space is incredible.
The dramatic, yet comfortable front parlor faces east to Henry Street, through oversized six over six windows. A wood burning fireplace adds to the comfort and charm. The front parlor flows through the pocket doors into the elegant dining room. This impressive dining room is large enough for grand entertaining and everyday living.
The spacious dining room has crown moldings, pressed tin relief ceilings and a chandelier. The mindful design seamlessly flows from the front parlor to the dining room, through the kitchen to the deck, and into the garden.
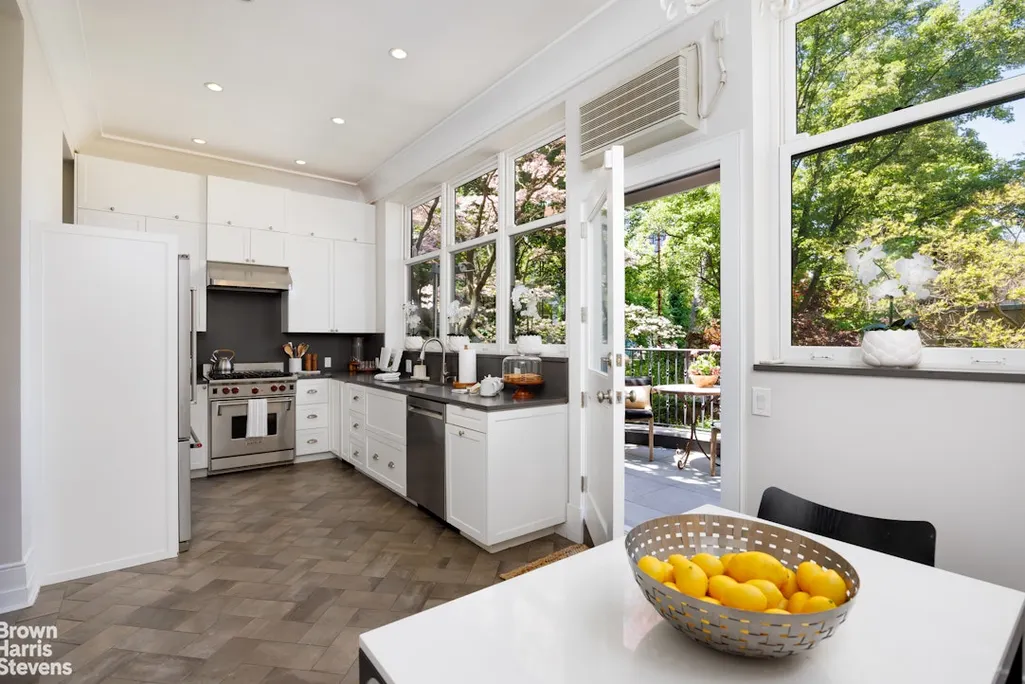
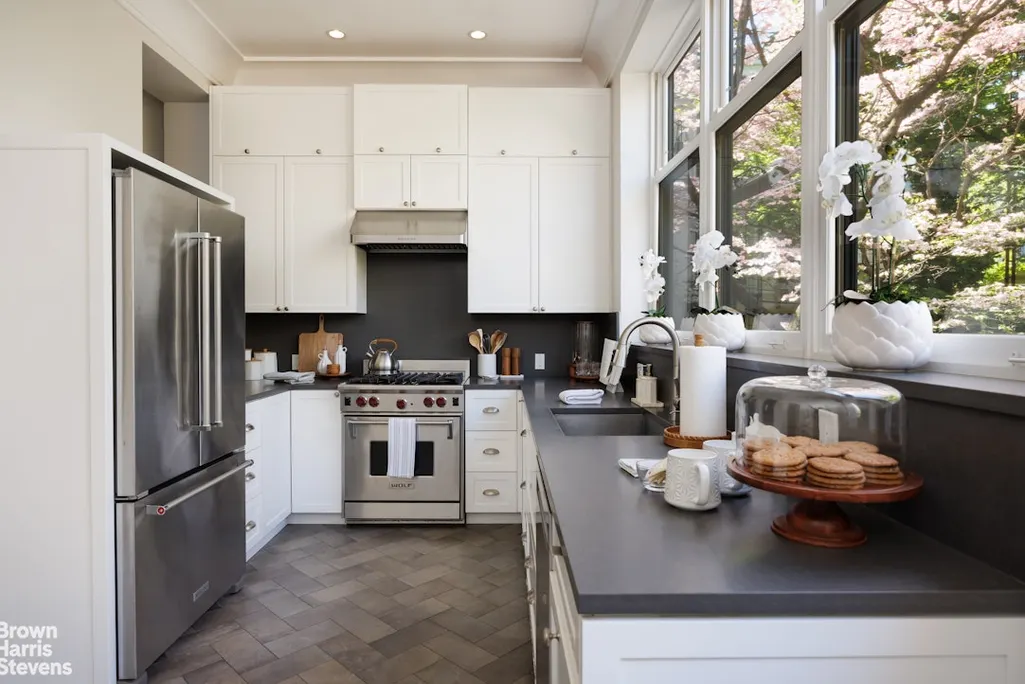
Thoughtfully designed with style and appointed to capture natural light, the kitchen overlooks lush gardens, with direct outdoor access. This impressive kitchen is not just for show. This custom kitchen is designed for a professional chef's home kitchen. The extension is built on the full width of the townhouse, and the extension is dedicated to this West facing sun filled kitchen. Only high quality materials, features, and appliances are used for functionality and heavy use including stone countertops, and a vast amount of cabinet and storage space. An oversized walk-in pantry for the professional. The kitchen table area is perfectly appointed. Use the direct house gas line to grill on the architect's designed deck.
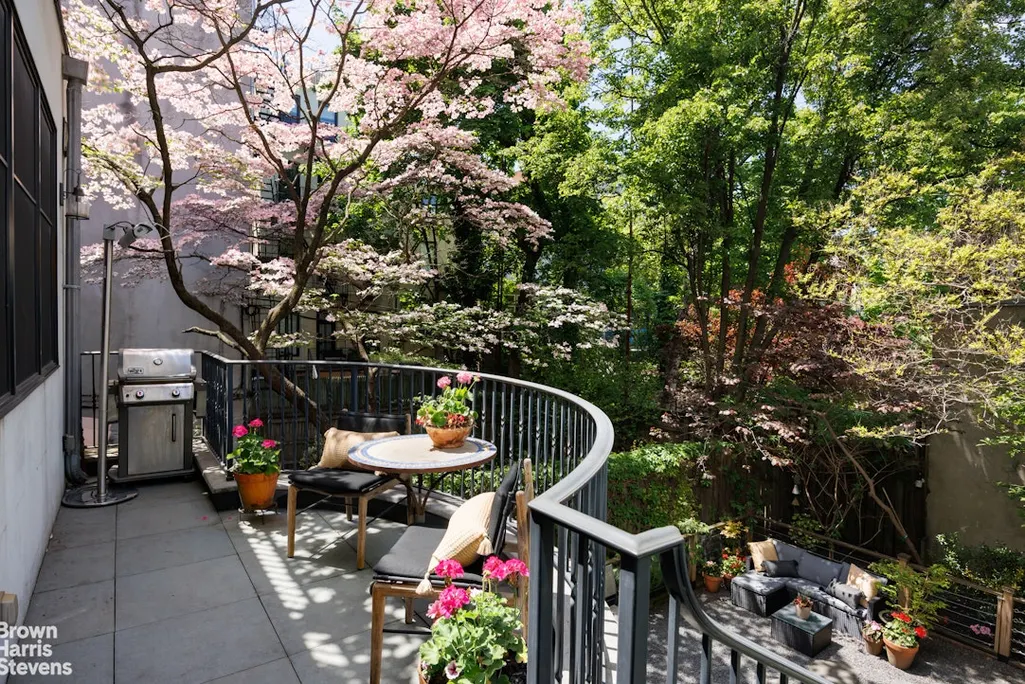
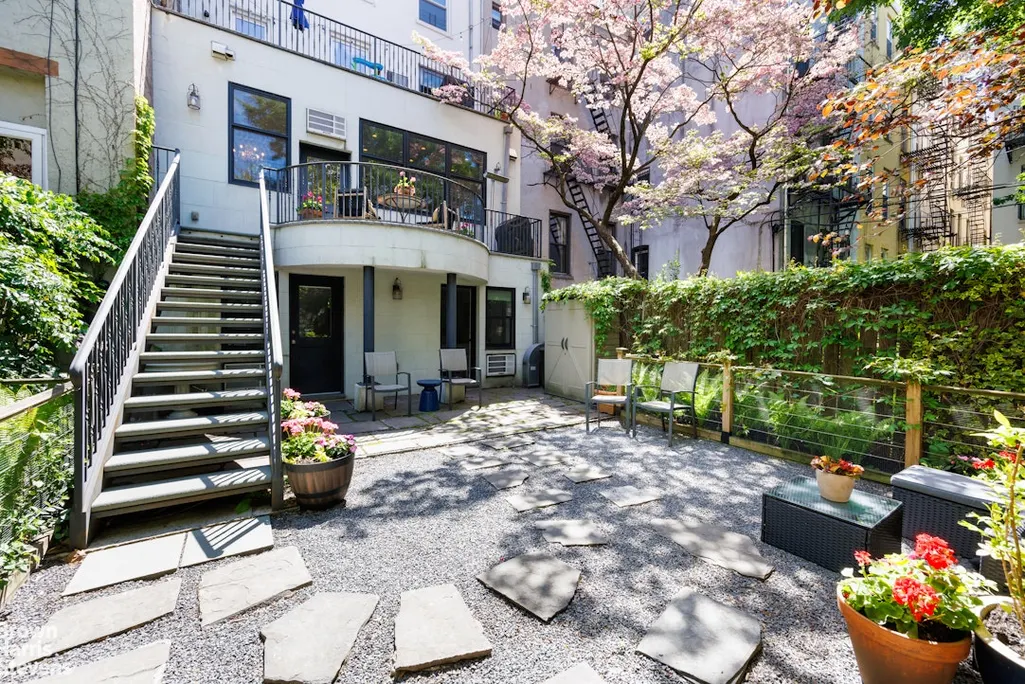
With direct access from the kitchen, the deck is something special. A lovely, and beautifully designed curved deck with classic ironwork leads directly to the sun filled landscaped garden.
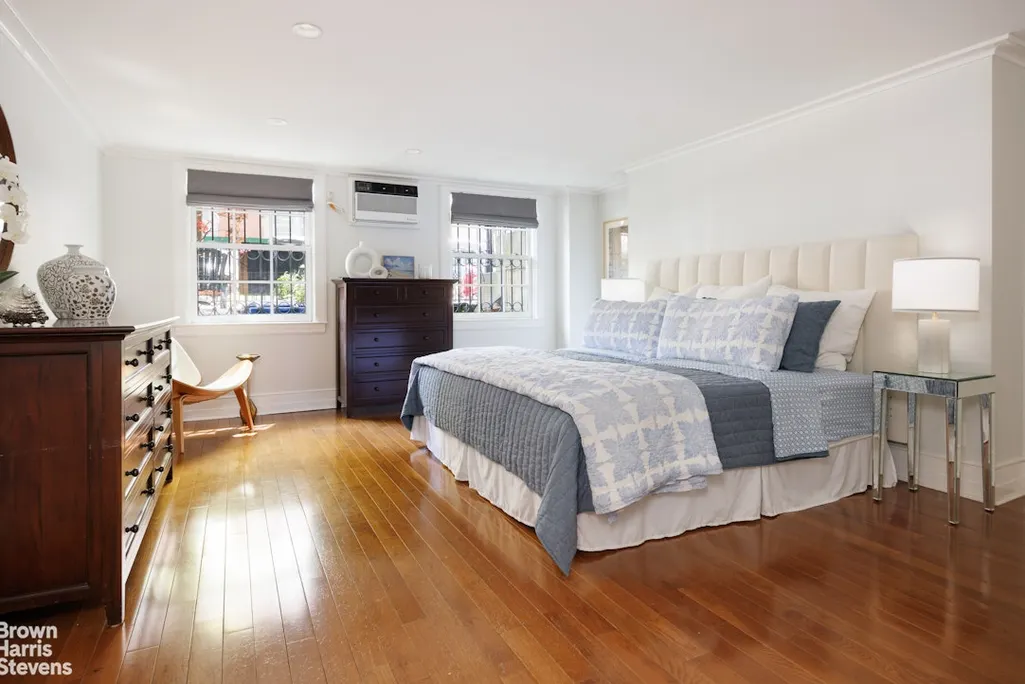
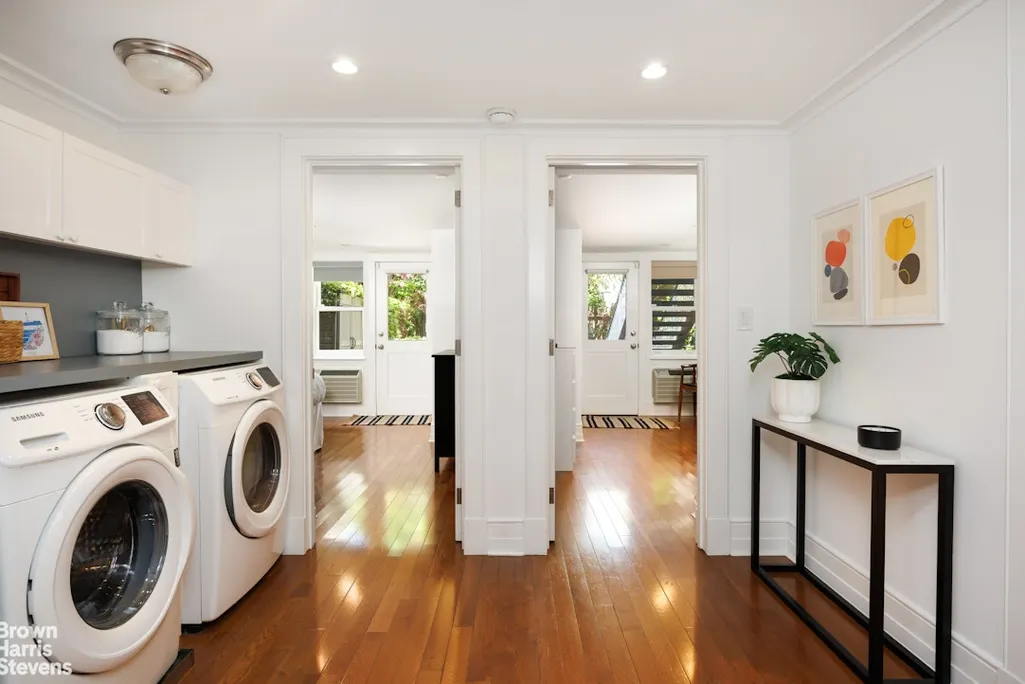
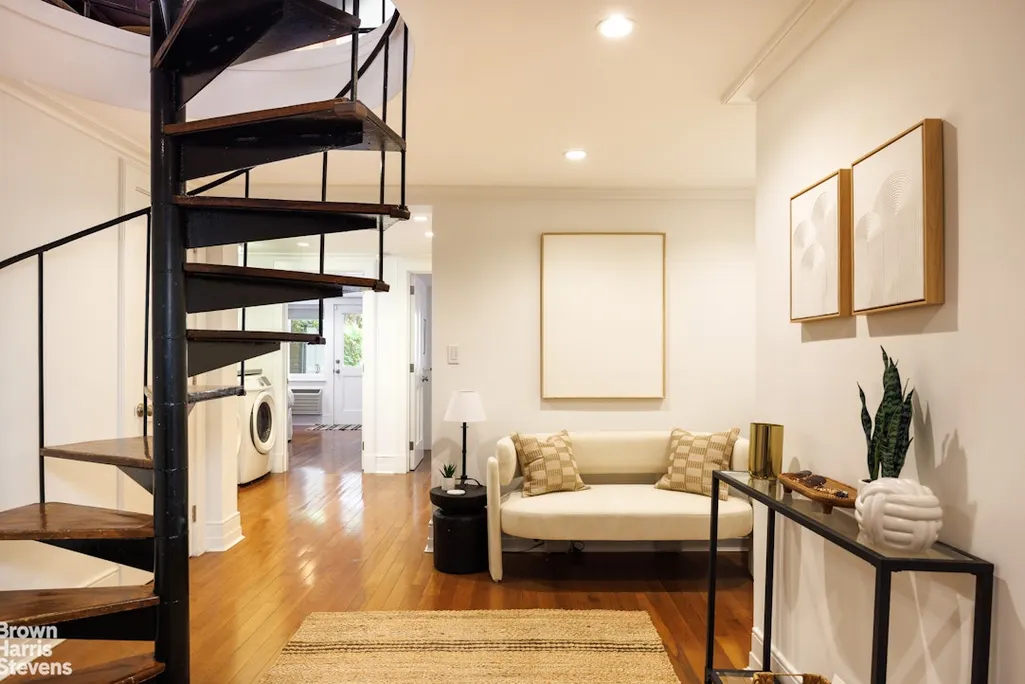
The garden floor provides 3 full bedrooms and 2 full bathrooms. A middle sitting area, a laundry area, and direct access to the cellar.
The king size master bedroom has a dressing area with custom double closets leading to a
lavish master bathroom with a double sink, soaking tub with shower, and designer fixtures.
There are two bedrooms to the back of the home, a useful middle area, a laundry area, and an additional renovated bathroom.
There is a high ceiling cellar with brick arch supports. All the mechanicals are in excellent condition and well maintained.
The Upper Duplex:
The upper duplex is currently a high income, free market rental apartment. The first level is a wide open living room and ding room with a wood burning fireplace. A lovely kitchen leading to a full width deck over the extension below. There is an additional den/guest room in front, a bath and closet space. The upper floor has three bedrooms, and a full bathroom. The master bedroom has a wood burning fireplace. There is plenty of closet and storage space The attic has ceilings over 7' for storage, or incorporate the attic into an additional living floor for additional square footage.
This townhouse can be occupied immediately while collecting income from the rental investment.
Or create a triplex or use the attic to create a quadraplex with a garden floor rental. Or create the ultimate stunning single family to suit your needs.
Located in Cobble Hill Historic district between Baltic Street and Kane Street. This Cobble Hill location is central to the best the surrounding neighborhoods have to offer. Adjacent to Carroll Gardens with all its charming shops, restaurants and farmers market. A bike ride through the Columbia Street Waterfront district to discover the hidden gems that may not be advertised. Close to everything that Boerum Hill and Brooklyn Heights has to offer.
This fabulous neighborhood is filled with beautiful architecture, tree lined streets and great people. Close to the world class Brooklyn Bridge Park, transportation, and an endless selection of superb neighborhood shops and restaurants.
| Price History | |
|---|---|
| 5/7/2026 | Listed $6,950,000 |
| 9/6/2026 | 7$6,495,000 |
Amenities
- Foreclosure
- Views
- Short Sale
- New Construction
- Adult 55+
- Lease To Own
- No HOA Fees
- Furnished
- Primary On Main
- Air Conditioning
- Seller Finance
- Green
- Fixer Upper
- Horse
- Golf
- Fireplace
- Deck
- Garage
- Basement
- Pool
Property vs Single Family Average in 11201
Price
Taxes
Year Built
In The Neighborhood
Brooklyn
$ 8,500,000
- Type
- Single Family
- Size
- 4,050 SqFt
- Rooms
- 5 Beds + 6 Baths
 Listed by: Douglas Elliman Real Estate
Brooklyn
$ 7,995,000
- Type
- Single Family
- Rooms
- 6 Beds + 4.5 Baths
Listed by: Douglas Elliman Real Estate
Brooklyn
$ 8,500,000
- Type
- Single Family
- Size
- 4,500 SqFt
- Rooms
- 5 Beds + 3.5 Baths
Listed by: Corcoran Group
Brooklyn
$ 15,600,000
- Type
- Single Family
- Size
- 6,306 SqFt
- Rooms
- 6 Beds + 5.5 Baths
Listed by: Compass
Brooklyn
$ 9,850,000
- Type
- Single Family
- Size
- 4,700 SqFt
- Rooms
- 5 Beds + 5.5 Baths
Listed by: Park Property Advisors
 All Data is Copyright © 2026 BNYMLS Inc. All Rights Reserved. Information is deemed reliable, but not guaranteed and should be independently verified.
 Staten Island Board of REALTORS® (SIBOR)
All information deemed reliable but not guaranteed. All properties are subject to prior sale, change or withdrawal. Neither listing broker(s) or information provider(s) shall be responsible for any typographical errors, misinformation, misprints and shall be held totally harmless. Listing(s) information is provided for consumer's personal, non-commercial use and may not be used for any purpose other than to identify prospective properties consumers may
Staten Island Board of REALTORS® (SIBOR)
All information deemed reliable but not guaranteed. All properties are subject to prior sale, change or withdrawal. Neither listing broker(s) or information provider(s) shall be responsible for any typographical errors, misinformation, misprints and shall be held totally harmless. Listing(s) information is provided for consumer's personal, non-commercial use and may not be used for any purpose other than to identify prospective properties consumers may
 OneKey® MLS required Copyright, Source of Data and Disclaimer for IDX display
Information Copyright 2026, OneKey® MLS. All Rights Reserved.
The source of the displayed data is either the property owner or public record provided by non-governmental third parties. It is believed to be reliable but not guaranteed. This information is provided exclusively for consumers' personal, non-commercial use.
The data relating to real estate for sale on this website comes in part from the
OneKey® MLS required Copyright, Source of Data and Disclaimer for IDX display
Information Copyright 2026, OneKey® MLS. All Rights Reserved.
The source of the displayed data is either the property owner or public record provided by non-governmental third parties. It is believed to be reliable but not guaranteed. This information is provided exclusively for consumers' personal, non-commercial use.
The data relating to real estate for sale on this website comes in part from the
